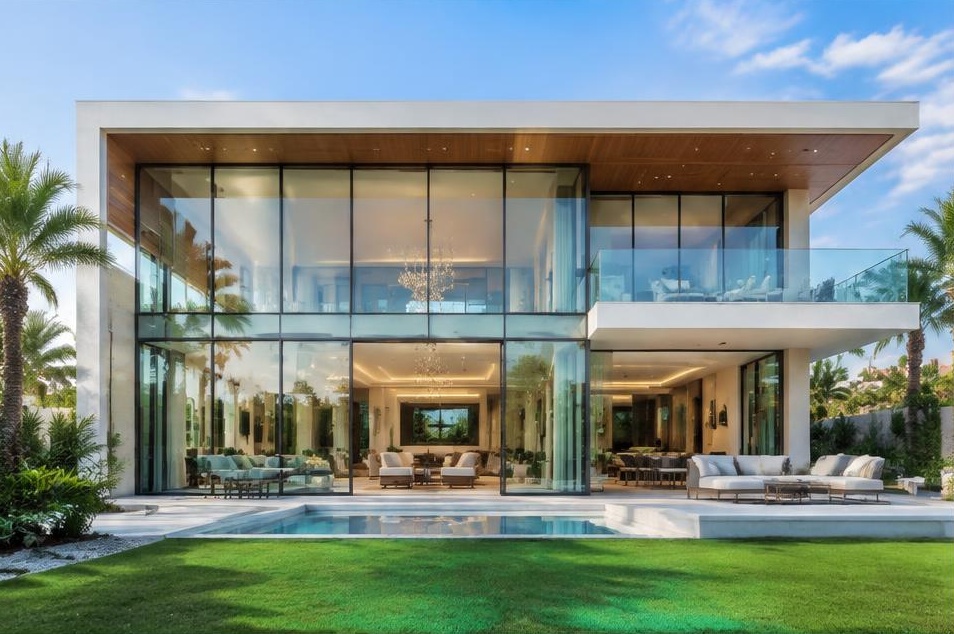
Any Space. Any Style. Any Budget.
Design Your Dream Home in Dubai
From 2D Floor Plans to Stunning 3D Designs, Luxury Interiors & Complete Architectural Solutions.
Illustrative sample design concept — not a completed client project.
What we do
Complete architectural & interior design services
Architectural Design
Design-stage architecture for homes and buildings: from the first concept sketch to coordinated drawings and photorealistic visuals you can make decisions with.
17 services
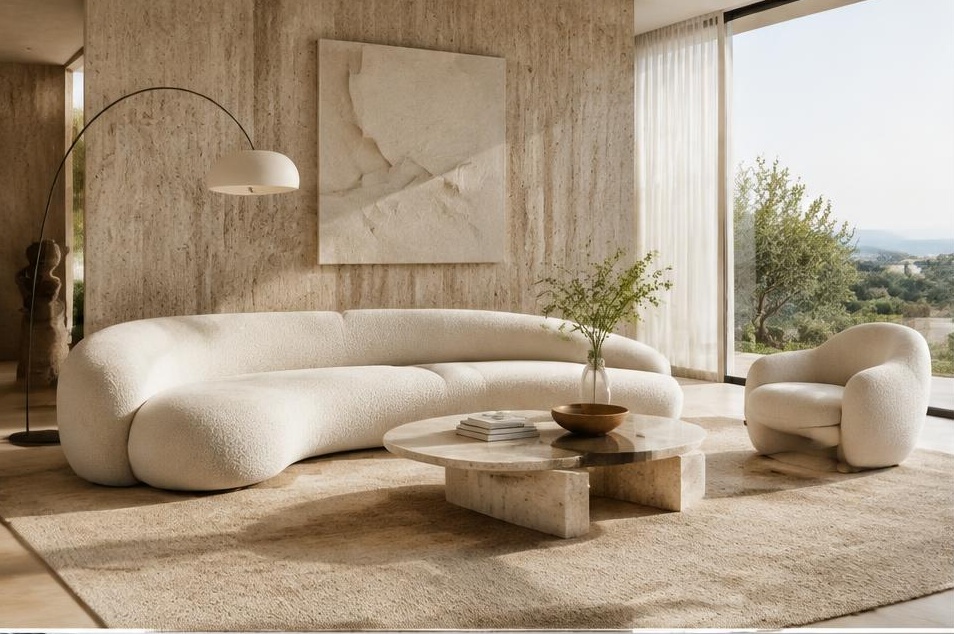
Interior Design
Residential interiors that feel calm, personal and complete, with layouts, materials, lighting and furniture planned together.
18 services
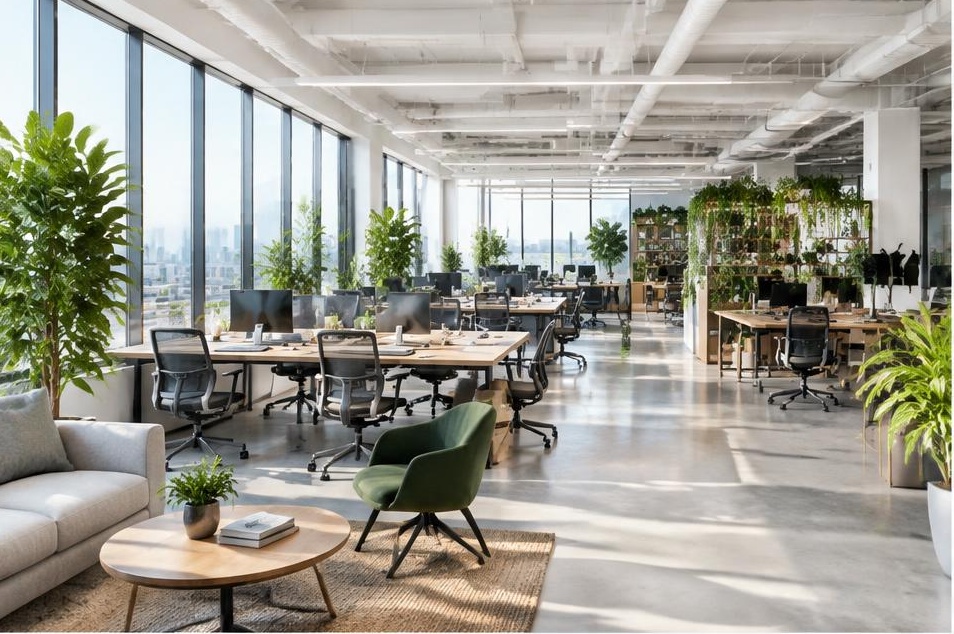
Commercial Interior Design
Commercial interiors that express your brand and support how your team and customers use the space.
8 services
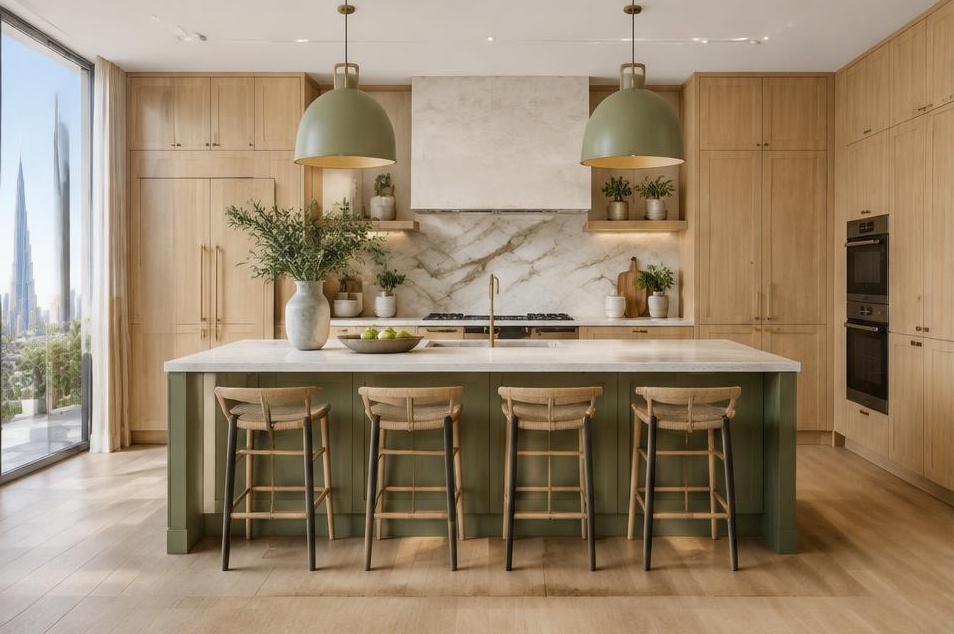
Renovation & Remodeling
Renovation design for existing homes: we study what you have, then design a better layout and finish for it. Construction is carried out by your chosen contractor.
8 services
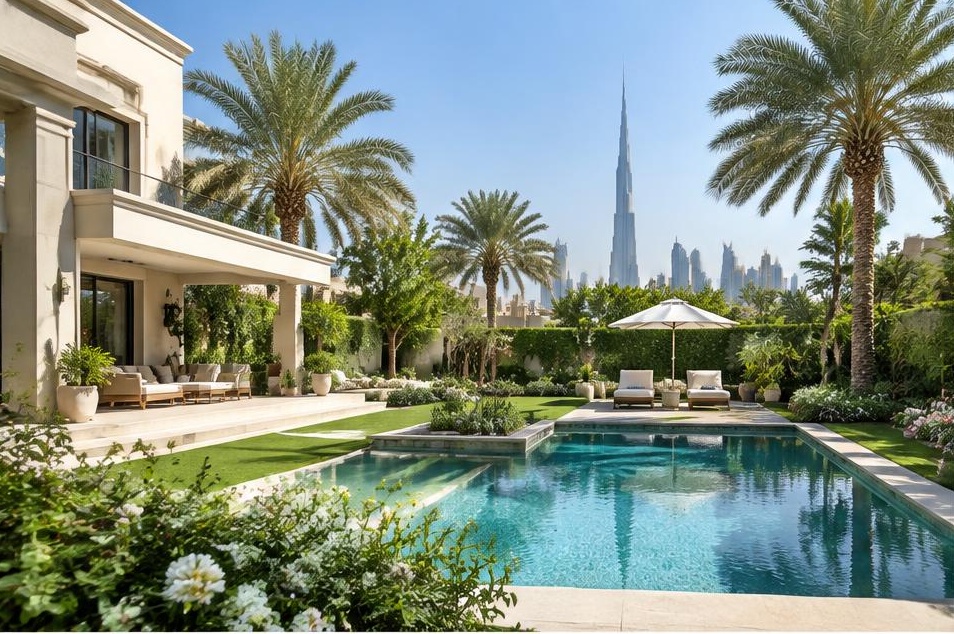
Outdoor & Additional Services
Outdoor spaces, facades and design support services that complete your project.
10 services
Portfolio
Featured projects
Actual work
Completed projects
Our verified completed projects will appear here as they are published. In the meantime, browse our clearly labelled sample concepts or ask us on WhatsApp.
Design inspiration
Every space, considered
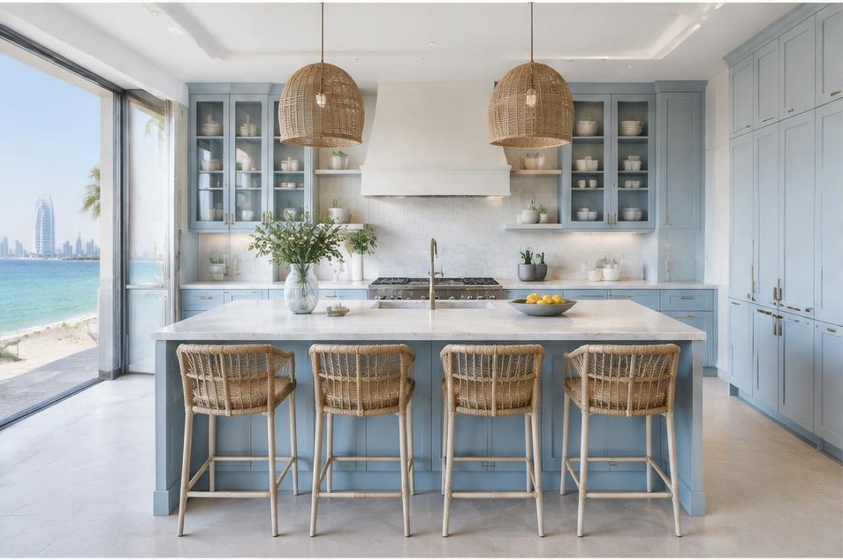
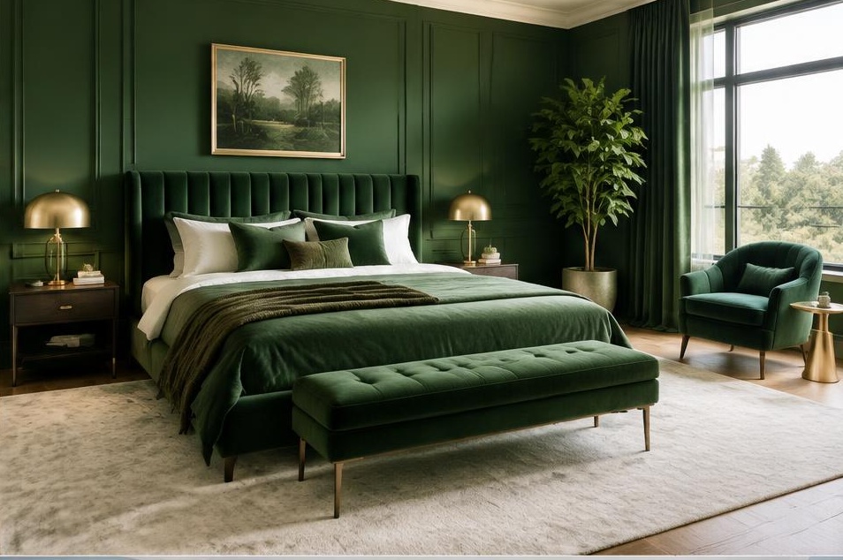
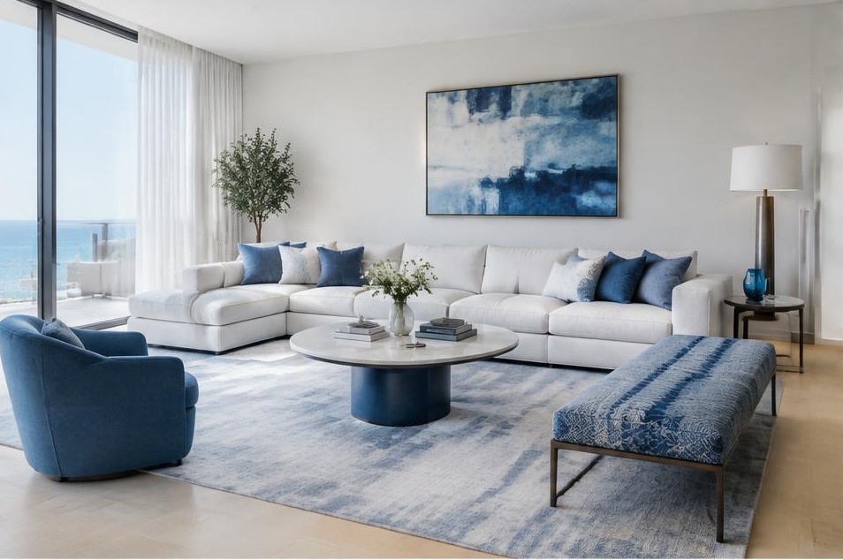
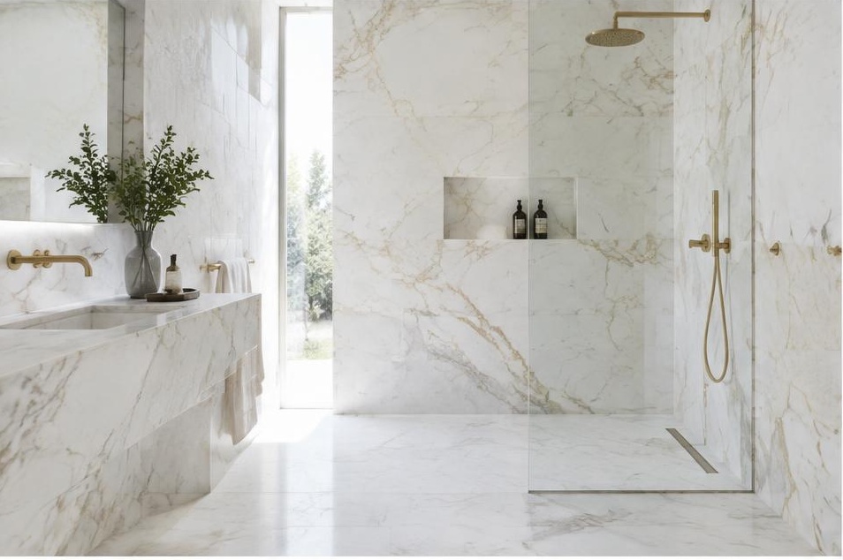
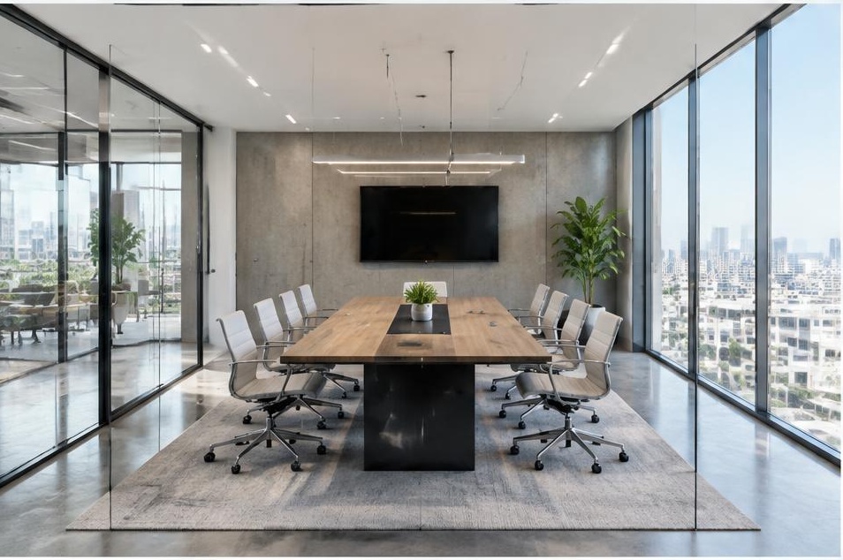
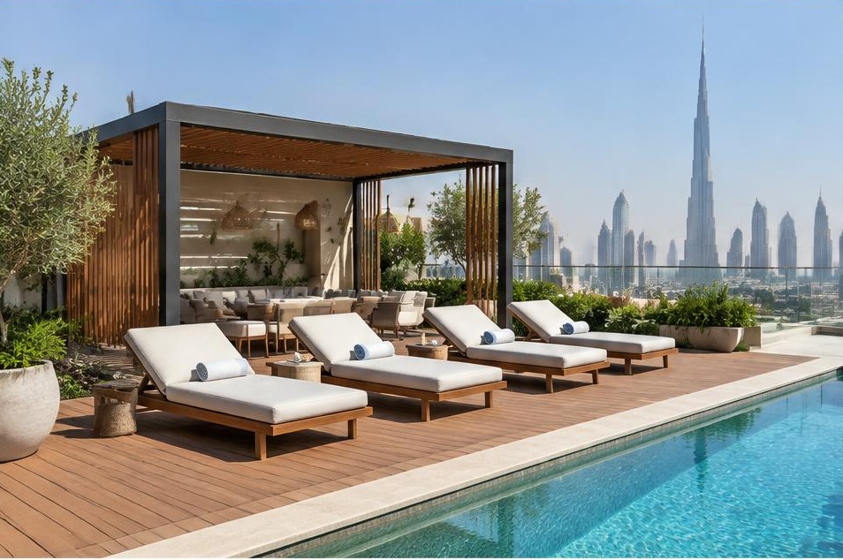
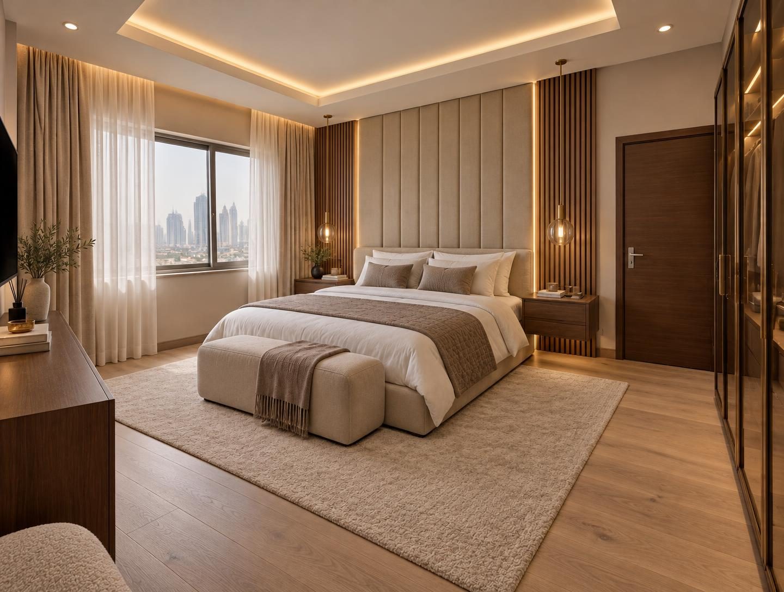
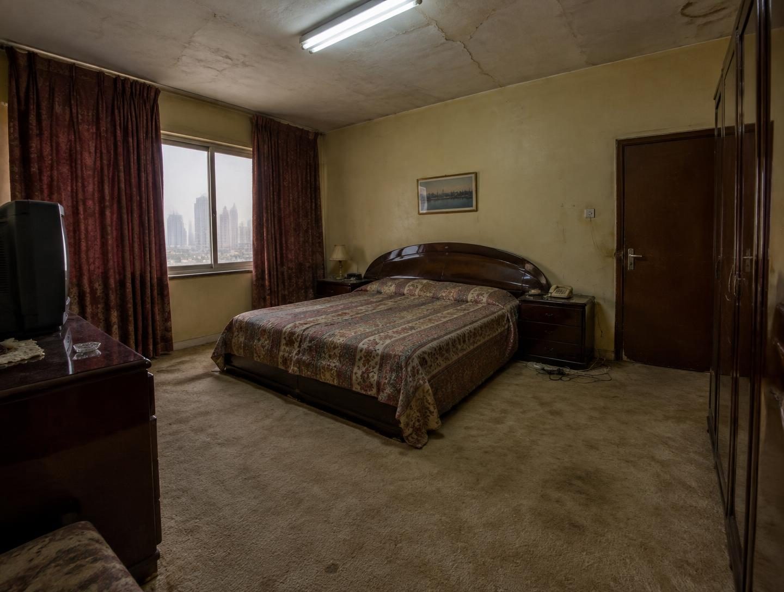
Illustrative design transformation — not a completed renovation.
Transformations
Before & After
Explore illustrative design scenarios, with verified completed transformations kept separate.
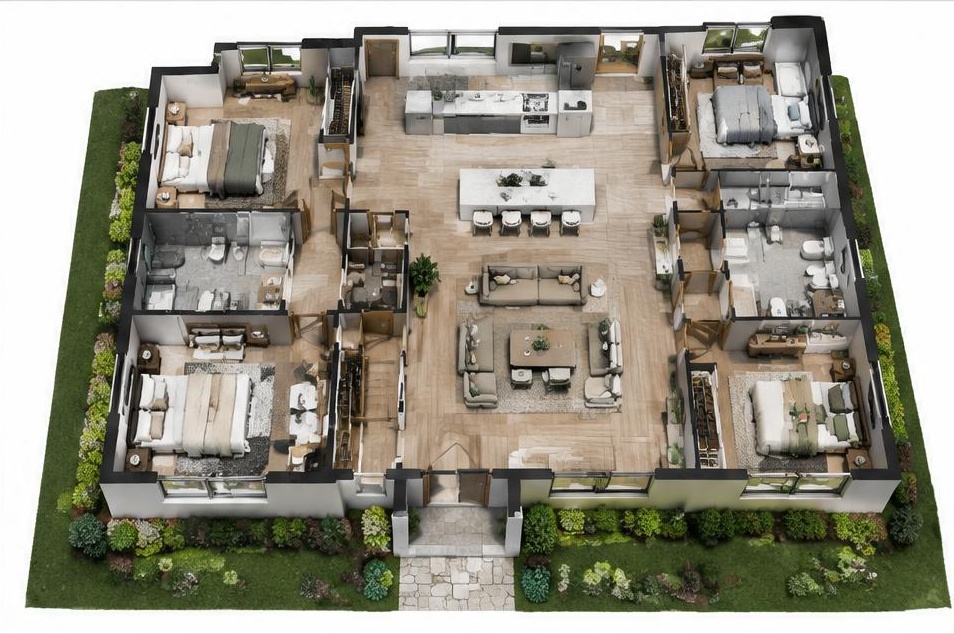
Schematic sample plan — not a construction drawing.
Drawings & visuals
2D & 3D Designs
Floor plans, 3D floor plans, renderings, elevations and walkthroughs — with matching 2D and 3D shown together when they belong to the same project.
Open 2D & 3D GalleryProjects
Residential
Projects
Commercial
Why choose us
One studio, every stage
Architecture, interiors, 2D and 3D under one roof, so your design stays consistent.
See it before you build
Photorealistic 3D views help you decide with confidence.
Honest portfolio
Sample concepts are clearly labelled. Completed work is shown only once verified.
Direct on WhatsApp
Talk to the designer directly, share photos and plans, and get quick answers.
Design process
01
Brief
Share your space, plans, photos and ideas on WhatsApp.
02
Concept
We prepare layout options and a design direction.
03
Visualise
2D plans and 3D visuals bring the design to life.
04
Refine
We adjust details, materials and lighting with you.
05
Deliver
You receive the final design package for your contractor.
FAQ