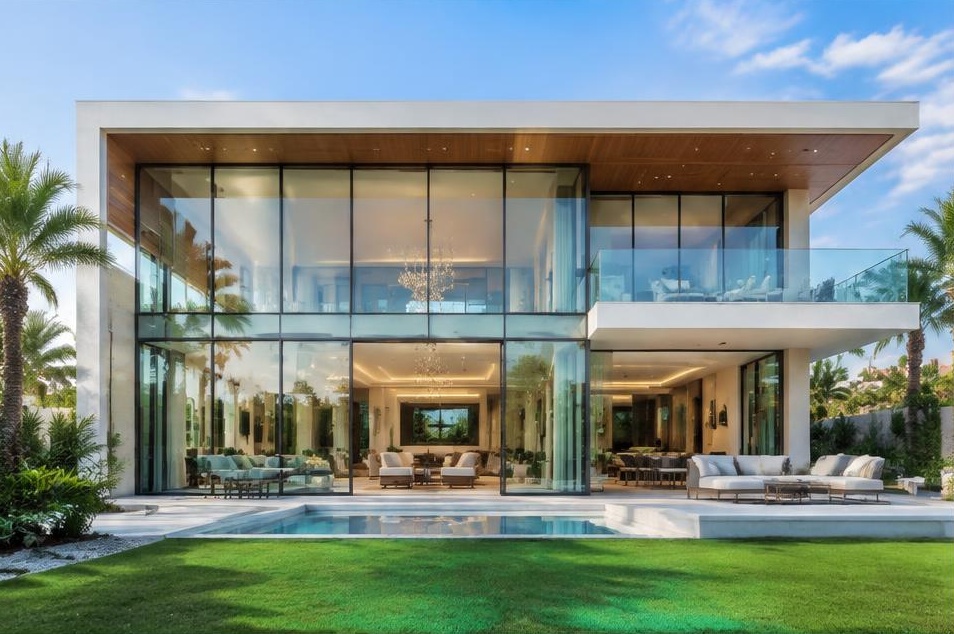
Architectural Visualization
Architectural Visualization by Supreme Architect Dubai covers visual material that communicates a design to clients, family or investors.
Inquire on WhatsAppDesign inspiration
Architectural Visualization gallery
Concept Visualization
Scope of work
This service focuses on visual material that communicates a design to clients, family or investors. Design-stage architecture for homes and buildings: from the first concept sketch to coordinated drawings and photorealistic visuals you can make decisions with. We start from your brief and existing information, and every drawing and visual we produce is for the same space, so plans, 3D views and selections stay consistent throughout.
Note: we provide design services. Structural/MEP engineering, authority approvals and construction are carried out by appropriately licensed parties; we can coordinate our design with them.
Design process
- Briefing call on WhatsApp to understand your plot, rooms, budget and lifestyle
- Site information review (plot plan, existing drawings, photos)
- Concept options with zoning and massing
- Design development with refined plans, elevations and 3D views
- Final design package and revisions
Typical deliverables
- 2D layouts and floor plans
- Elevations and sections (design stage)
- 3D views or renderings
- Design report or presentation
Benefits
- See your project clearly before committing to construction
- Make decisions with accurate visuals
- Plans organised around the way you live
Suitable project types
- New villas and townhouses
- Apartment buildings
- Commercial and office buildings
- Extensions and redesigns
Start your architectural visualization
Send photos, a rough plan or measurements and your ideas on WhatsApp.
WhatsApp InquiryRelated services