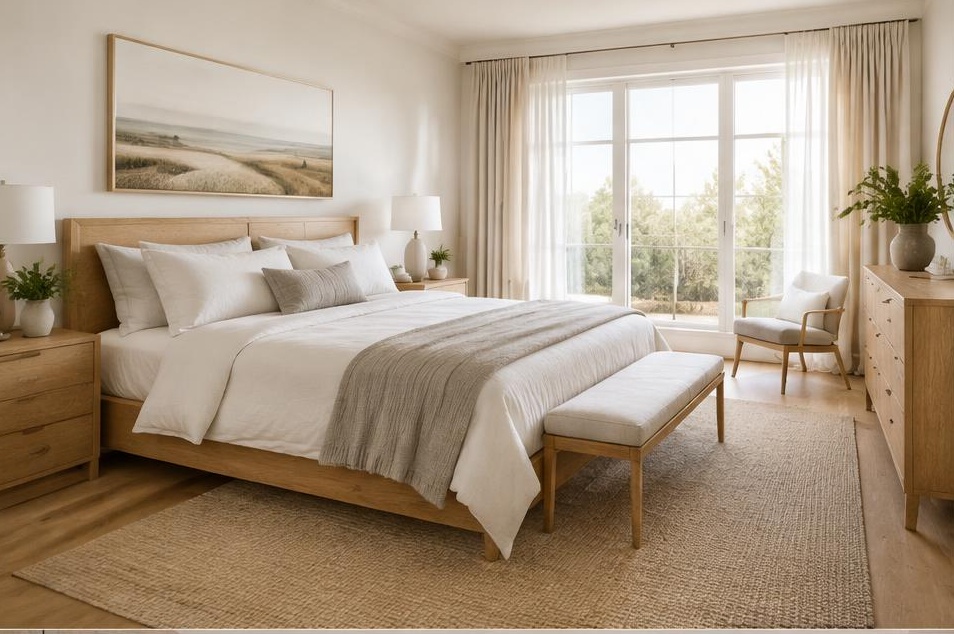
Master Bedroom Design
Master Bedroom Design by Supreme Architect Dubai covers restful master suites with layered lighting and wardrobes.
Inquire on WhatsAppDesign inspiration
Master Bedroom Design gallery
Concept Visualization
Scope of work
This service focuses on restful master suites with layered lighting and wardrobes. Residential interiors that feel calm, personal and complete, with layouts, materials, lighting and furniture planned together. We start from your brief and existing information, and every drawing and visual we produce is for the same space, so plans, 3D views and selections stay consistent throughout.
Note: we provide design services. Structural/MEP engineering, authority approvals and construction are carried out by appropriately licensed parties; we can coordinate our design with them.
Design process
- Discovery: your lifestyle, style references and budget
- Measured layout and furniture planning
- Mood boards, material and colour palette
- 3D visualisation of key rooms
- Final selections, drawings and specification list
Typical deliverables
- Furniture layout plan
- Mood and material boards
- 3D interior visuals
- Lighting and ceiling layout
- Furniture and finishes schedule
Benefits
- A coherent look across every room
- Fewer costly changes on site
- Storage and lighting planned from the start
Suitable project types
- Villas
- Apartments
- Townhouses
- Single rooms or full homes
Start your master bedroom design
Send photos, a rough plan or measurements and your ideas on WhatsApp.
WhatsApp InquiryRelated services