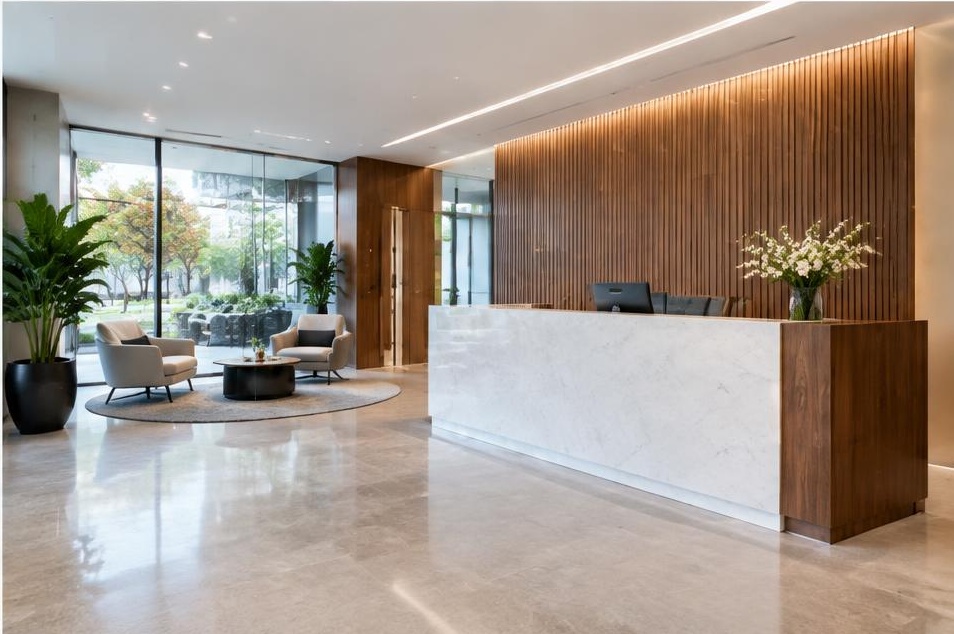
Reception Area Design
Reception Area Design by Supreme Architect Dubai covers reception areas that make a confident first impression.
Inquire on WhatsAppDesign inspiration
Reception Area Design gallery
Concept Visualization
Scope of work
This service focuses on reception areas that make a confident first impression. Commercial interiors that express your brand and support how your team and customers use the space. We start from your brief and existing information, and every drawing and visual we produce is for the same space, so plans, 3D views and selections stay consistent throughout.
Note: we provide design services. Structural/MEP engineering, authority approvals and construction are carried out by appropriately licensed parties; we can coordinate our design with them.
Design process
- Brand and operations brief
- Space plan and customer journey
- Concept and material direction
- 3D visualisation
- Design drawings and specifications
Typical deliverables
- Space plan
- Concept presentation
- 3D visuals
- Reflected ceiling and lighting layout
- Finishes schedule
Benefits
- A space that reflects your brand
- Better flow for customers and staff
- Clear design information for your fit-out contractor
Suitable project types
- Offices
- Retail
- Food and beverage
- Salons and clinics
Start your reception area design
Send photos, a rough plan or measurements and your ideas on WhatsApp.
WhatsApp InquiryRelated services